
Heavy bag stations
The default. Bags hang from the overhead grid on Balazs hardware, at spacing that lets athletes work fully around each one.
A full multi-station bag room for a building that cannot carry one overhead. The Ultra-Grid carries its own load — not your ceiling, not your walls.
No ceiling structure required No overhead attachment Designed and quoted per room
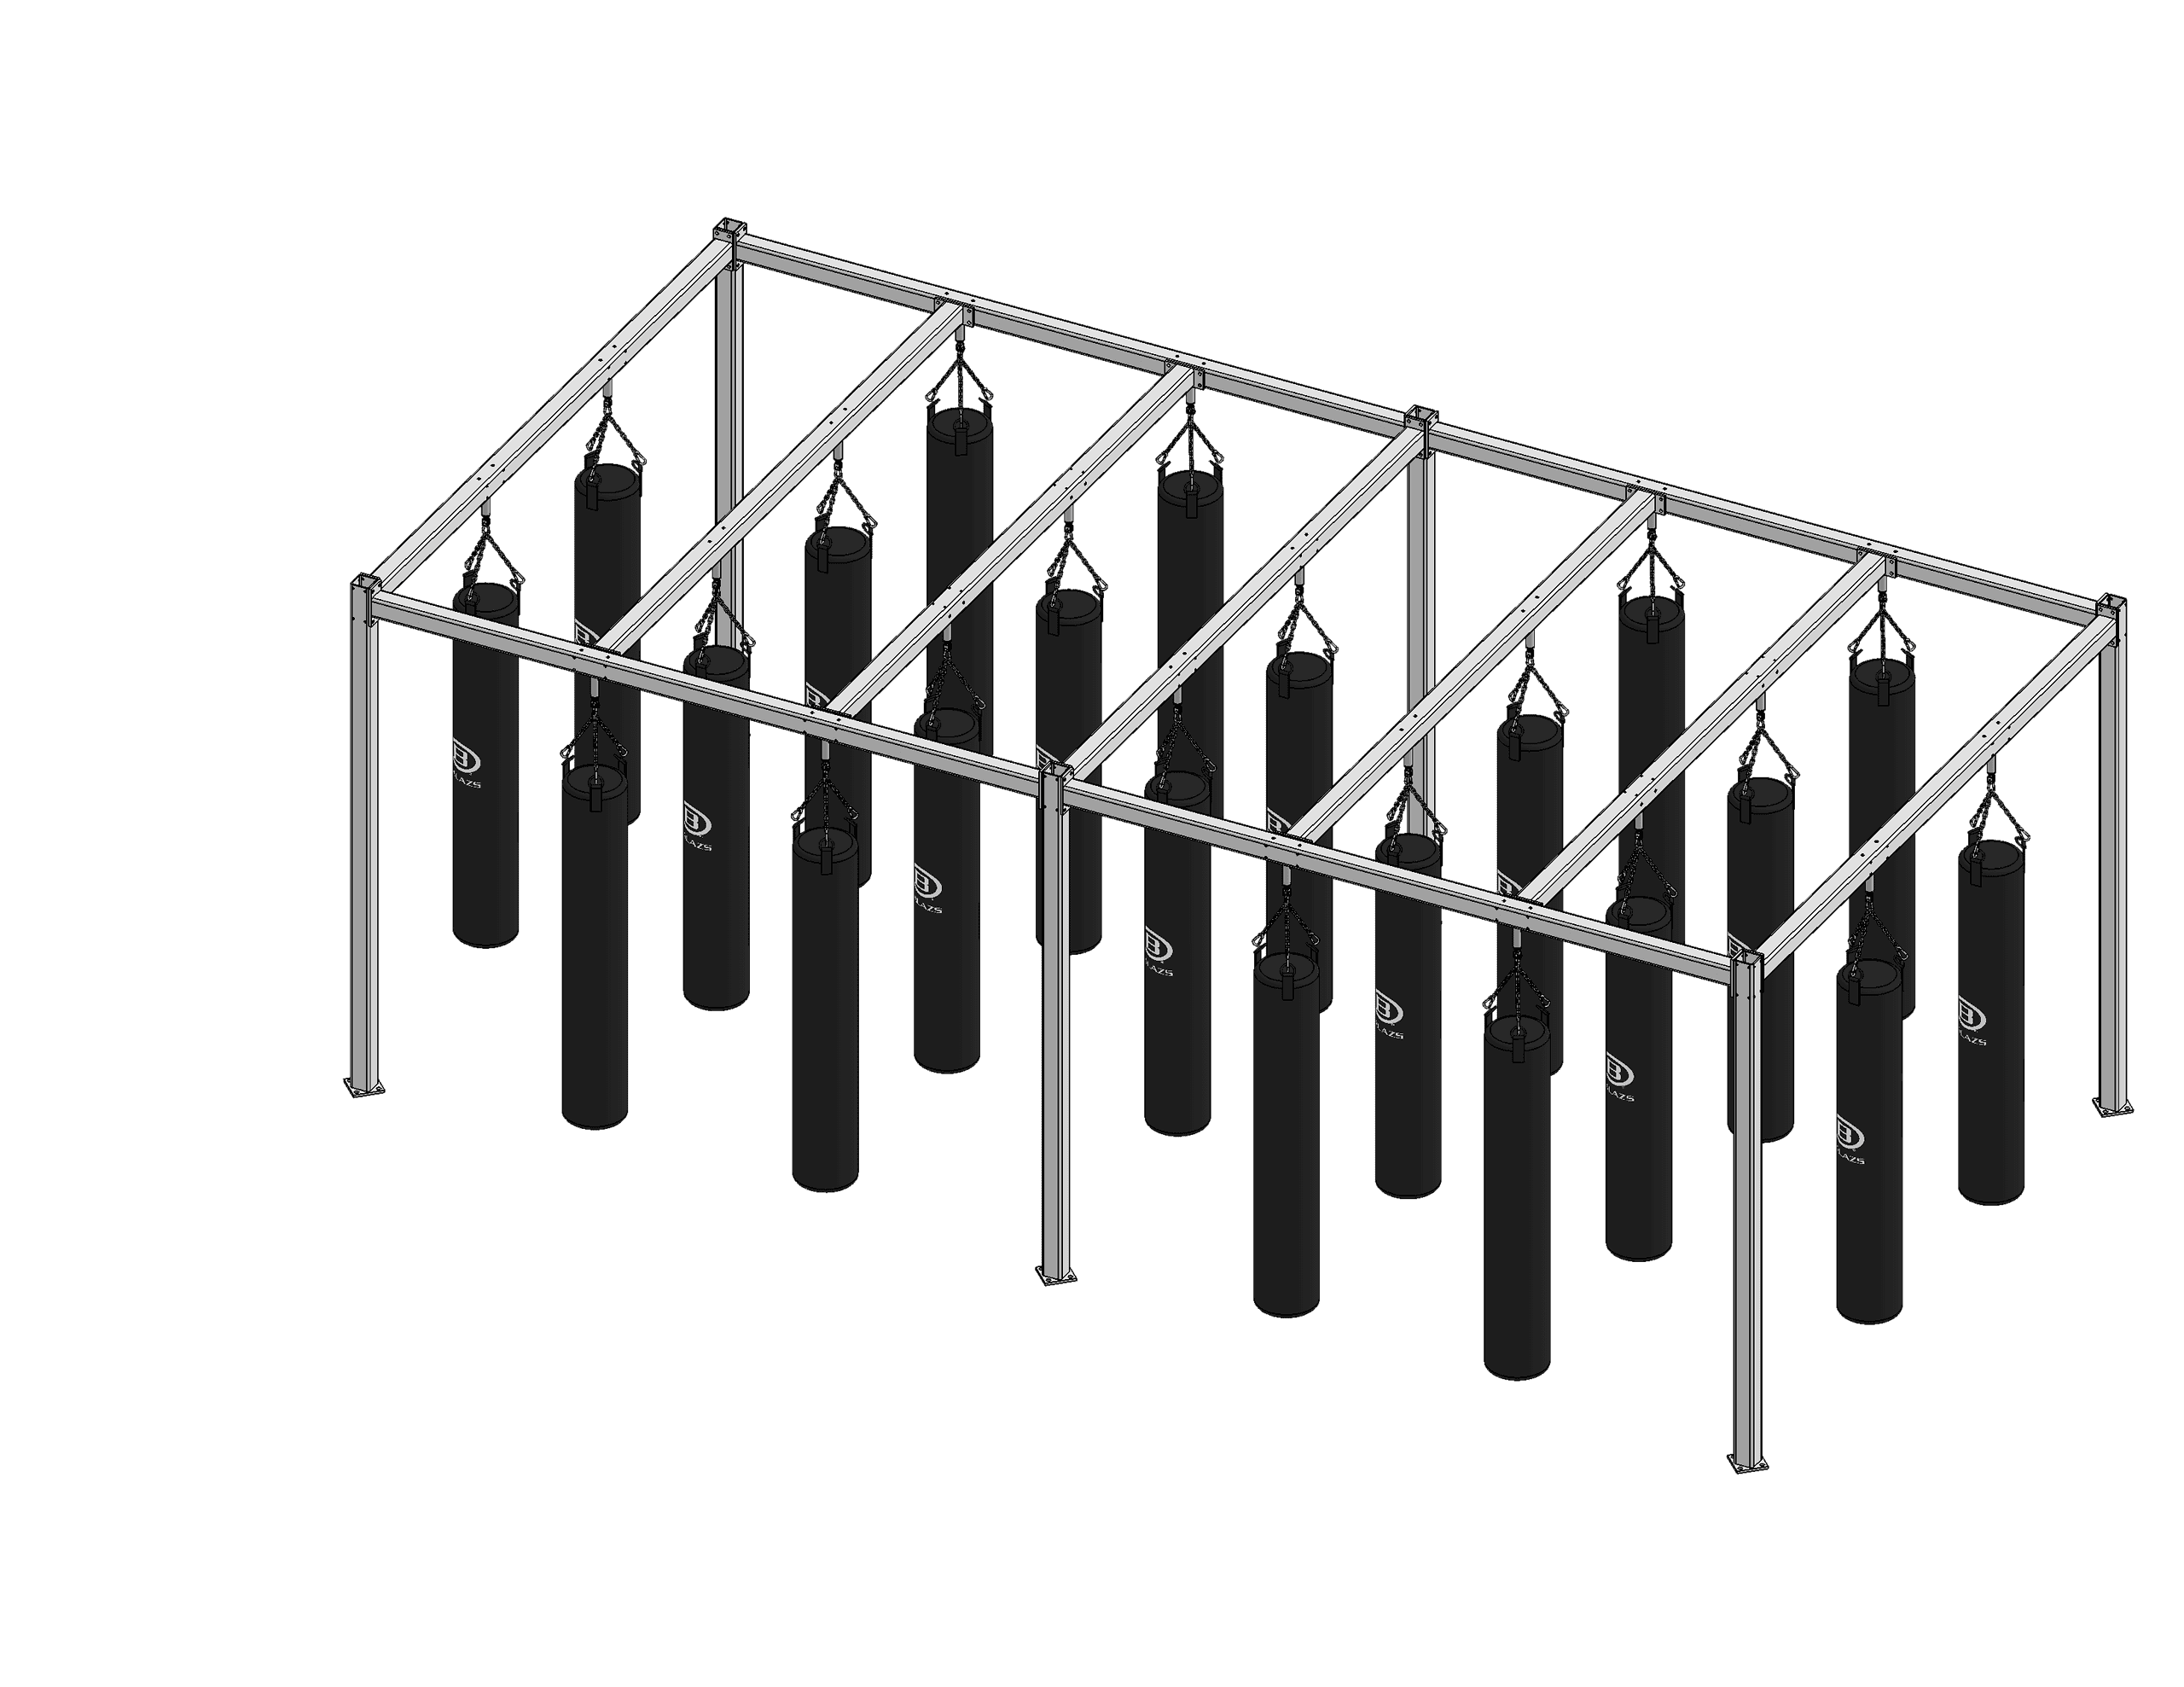
The Ultra-Grid is a free-standing grid — a steel frame that stands on your floor and carries every bag on its own structure. Nothing attaches to the ceiling. Nothing hangs off a wall.
That matters in three situations we see constantly: a roof structure never designed to take dynamic bag loads, a tenant fit-out where the lease forbids drilling overhead, and a room that has to serve a different program tomorrow morning.
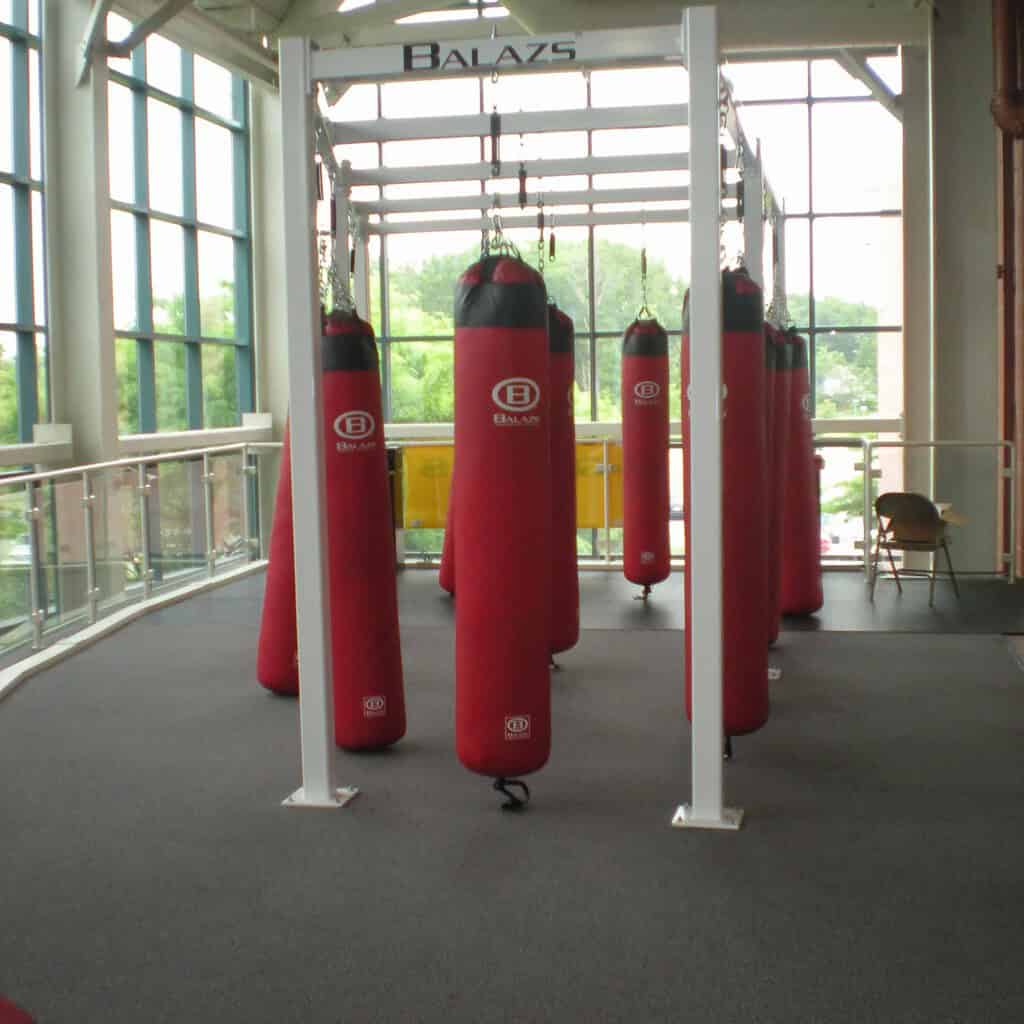
One frame carries mixed stations, so a single room can run bag work, conditioning and timing drills in the same class.
The default. Bags hang from the overhead grid on Balazs hardware, at spacing that lets athletes work fully around each one.
Attach anywhere along the frame, so conditioning stations sit wherever the class flow needs them.
Mount on a post. Platform positions are set during layout design rather than added afterwards.
Work in any position on the frame once a floor mount is added below the station.
The frame is galvanized first, then powder-coated over the top — two barriers rather than one, which is what keeps a frame presentable in a humid room years after it goes in.
Fasteners are stainless throughout. Structural members are duplex-coated steel, not stainless.
The frame is configured in modular sections. Bag count and room arrangement determine the final footprint and the working clearance around it.
| Planning dimension | Typical starting figure |
|---|---|
| Standard section | 4 ft |
| Span | Up to 12 ft |
| Overall footprint and working clearance | Set by the approved layout for your room |
Typical planning figures. Your layout returns the exact footprint and working clearance for your room.
Ceiling height, wall construction, floor plan, and what the room has to do after class — those pick the system.
| System | Needs a ceiling? | Needs a wall? | Floor footprint | Moves? | Best fit |
|---|---|---|---|---|---|
| Ultra-Trak™ ceiling track | Yes — engineered to your structure | No | None | Bags glide along the track | Rooms that must clear completely between programs |
| Free-Standing Ultra-Grid™ | No | No | Full frame footprint plus clearance | Fixed once anchored | No usable ceiling, or a lease that forbids drilling one |
| Universal Boxing Stand — four station | No | No | Compact | Yes — free-standing and movable | Programs that move between rooms or share a floor |
| Wall stations | No | Yes — wall must take the load | Minimal | Fixed or retractable | Working the perimeter of a room already in use |
| A-Frame systems | No | No | Frame footprint | Fixed | A bag line anywhere the floor is flat |
Dimensions, a photo of the space, and the number of stations you want. That is enough to start a layout.
Request a Quote All commercial systems
Free custom layout design, with no obligation.